
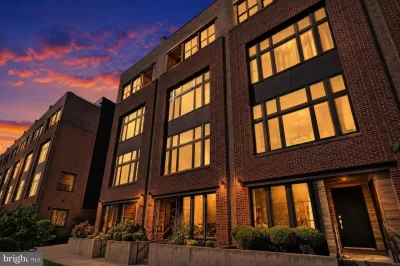
FSBO
FSBO - For Sale
$1,249,000
For Sale by Owner
$294/sq ft Listed 5 months ago
5BR Townhouse for Sale in Philadelphia, PA
3200 Parkview Walk, Philadelphia, PA 19125
5 Beds
5 Bath
4,244 sq ft
Built 2021
PropSlick Verified Data
Key facts & insights for this exact address
$294
Price / sq ft
2021
Year Built
$175
HOA / month
$3,079
Property Tax / yr
1,012 sf
Lot Size
2
Garage Spaces
Philadelphia
County
Key Facts
Property TypeTownhouse
Year Built2021
Square Footage4,244 sq ft
Lot Size1,012 sq ft
Garage Spaces2
HOA Fee$175/monthly
Annual Property Tax$3,079
Price / SqFt$294
Property Description
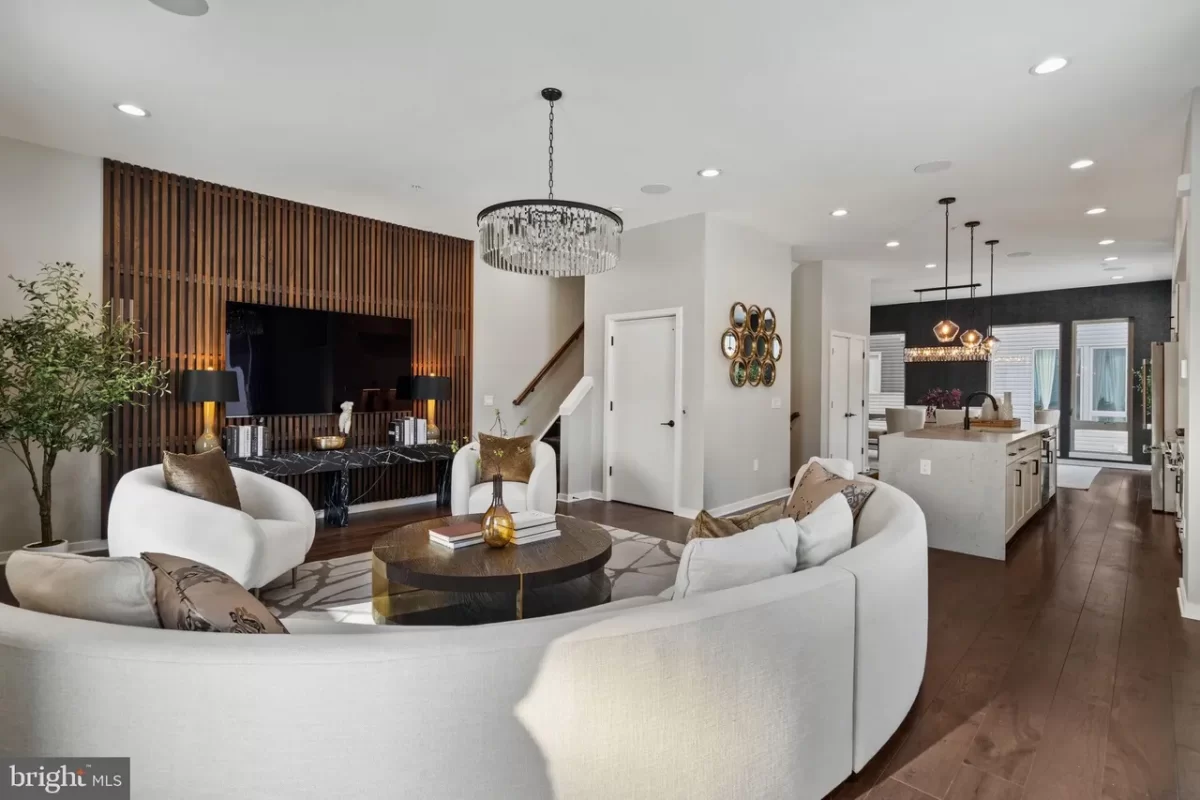
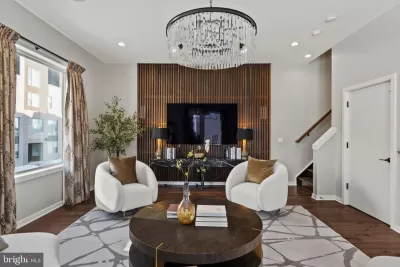
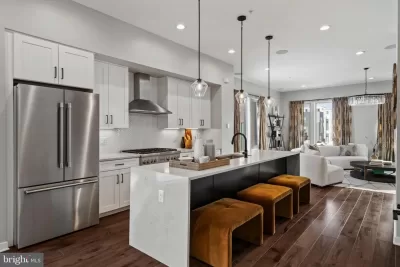
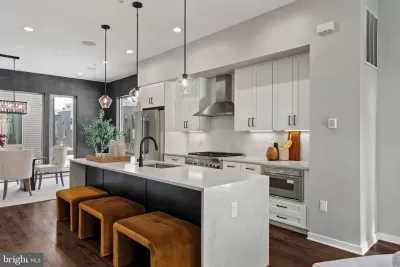
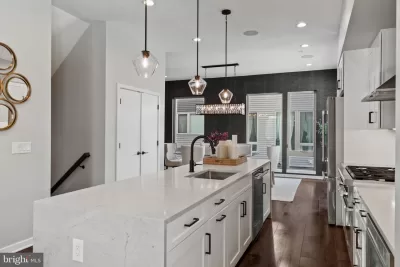
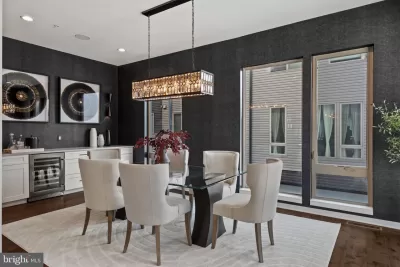
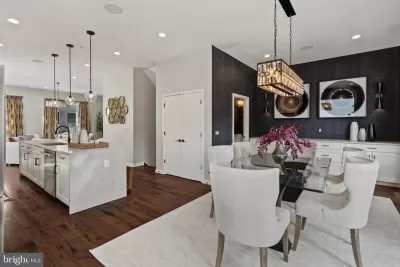
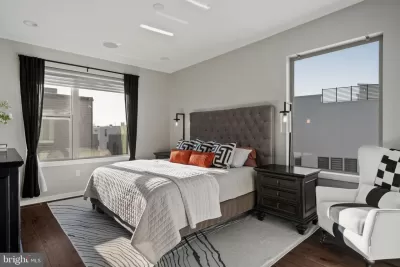
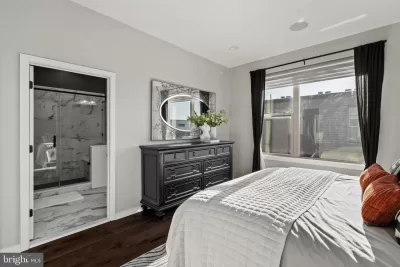
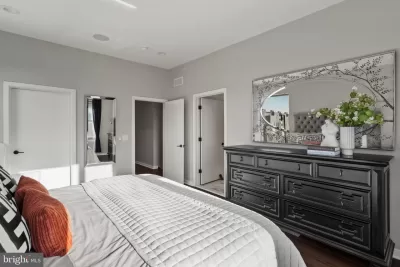
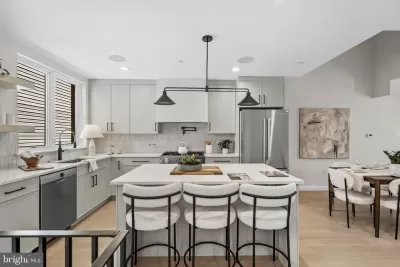
Set at the edge of the Northbank community, 3200 Parkview Walk offers a perspective that feels both open and intentional. As an end unit, it captures partial water views alongside uninterrupted park views, giving the home a natural sense of calm that shifts with the seasons. Across five levels serviced by an elevator, this 22-foot-wide, 5-bedroom, 4.5-bath residence balances scale with thoughtful design-refined finishes, clean lines, and an easy flow that feels lived-in (not staged). With approximately 6 years remaining on the tax abatement, the value is as compelling as the setting. The layout is built for real life and effortless entertaining. The entry level offers direct access to the 2-car attached garage, plus a private bedroom and full bath-ideal for guests, an au pair setup, or a true home office suite. Upstairs, the main living level delivers your hosting sweet spot: a formal dining room with a built-in buffet, a chef's eat-in kitchen with a massive center island, stainless appliances, and gas cooking, and a light-filled living room framed by abundant windows. The next level features three generously sized bedrooms, including one with an ensuite bath, plus a luxurious hall bath with dual vanity and water closet, and a laundry room right where you want it. At the top, the primary suite feels like a retreat-complete with a spa-like bath (soaking tub, oversized glass walk-in shower, dual vanity, water closet), a sitting room, and access to the covered balcony perfect for your morning coffee - or evening nightcap. Additionally, there's a bonus room which can easily be used as office or workout space. Finally, a wet bar sets the stage for sunset nights on the rooftop deck, where sweeping city, bridge, and waterfront views turn any gathering into a moment. Come see it in person-this one just hits different.
Listing description provided by the property owner. PropSlick is not responsible for the accuracy of listing descriptions or any claims made by property owners. PropSlick operates as an advertising platform under 47 U.S.C. 230. Report discriminatory content.
Amenities and Features
Air Conditioning
Heating
Washer/Dryer
Dishwasher
Elevator
Balcony/Deck
Property Location
Map shows approximate location. Exact address provided to serious inquirers upon contact.
Property Research
View Full Property History on MarketTimeline
Sale history, tax records, neighborhood appreciation, and investment analysis for this address.
 PropSlick is committed to the Fair Housing Act. We do not permit discrimination based on race, color, religion, sex, national origin, disability, or familial status. Report a violation.
Similar Properties
FSBO
FSBO
FSBO
NS
Typically responds within 24 hours
Call the seller
267-435-XXXX
or send a message
Your details stay private — we never sell your information.
Get Pre-Approved
Compare mortgage rates from top lenders in minutes.
Check Rates
PropSlick may earn a commission from these links.
Compare Home Insurance
Find the right coverage for your new home.
Compare Quotes
PropSlick may earn a commission from these links.
Need Help Moving?
Get free quotes from licensed movers in your area.
Get Free Quotes
PropSlick may earn a commission from these links.