
FSBO
FSBO - For Sale
$34,000,000
For Sale by Owner
$3,148/sq ft Listed 3 years ago
6BR Townhouse for Sale in Manhattan, NY
11 E 74th St, Manhattan, NY 10021
6 Beds
10 Bath
10,800 sq ft
Built 1910
PropSlick Verified Data
Key facts & insights for this exact address
$3,148
Price / sq ft
1910
Year Built
New York
County
Key Facts
Property TypeTownhouse
Year Built1910
Square Footage10,800 sq ft
Price / SqFt$3,148
Property Description
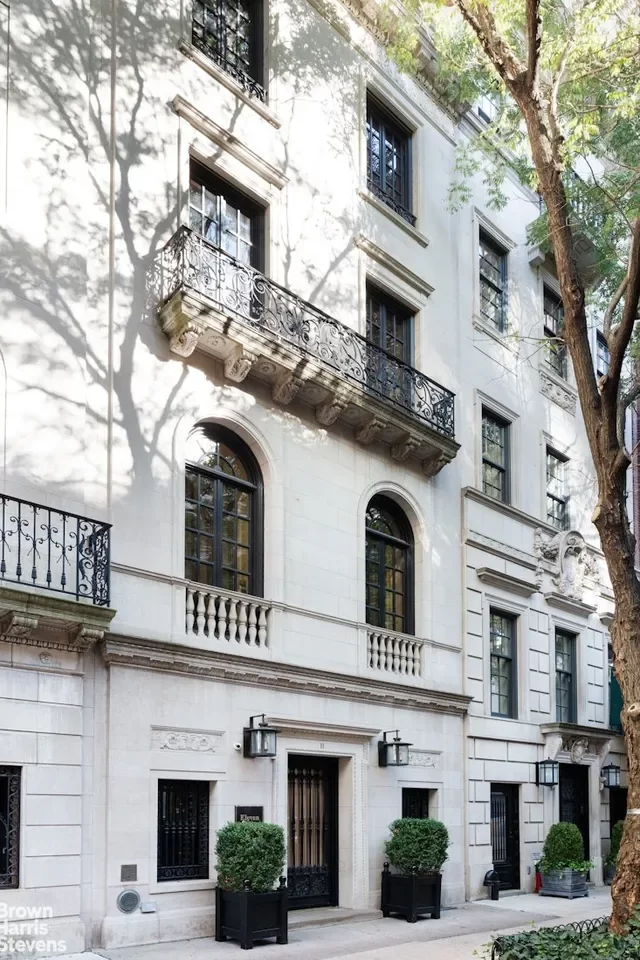
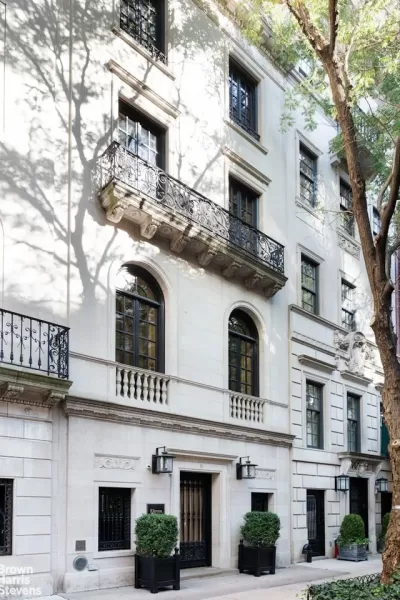
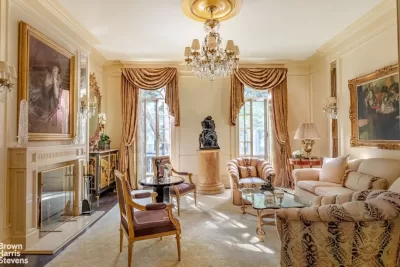
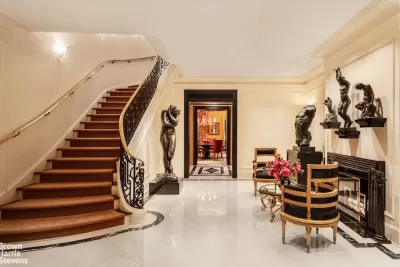
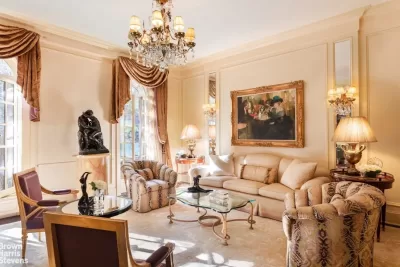
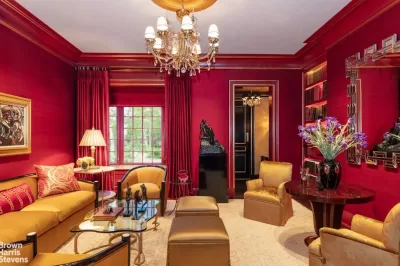
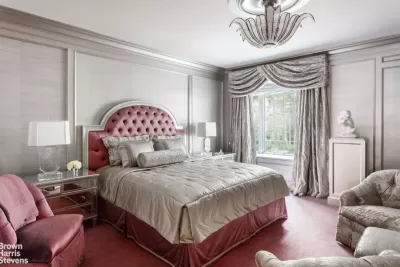
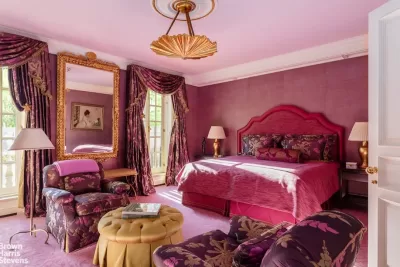
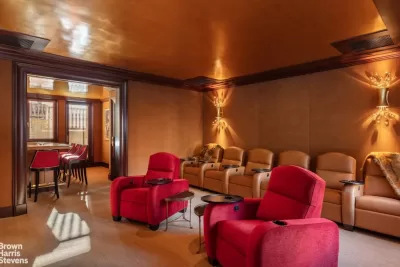
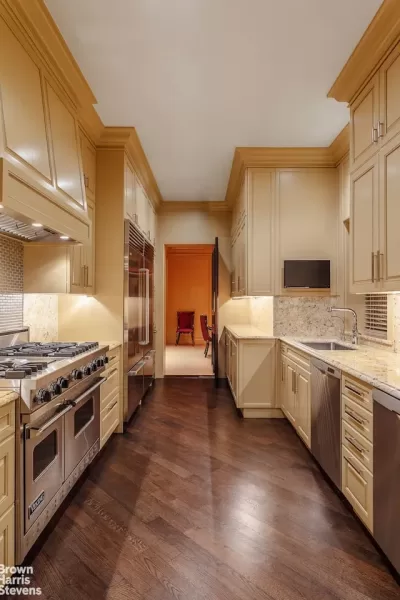
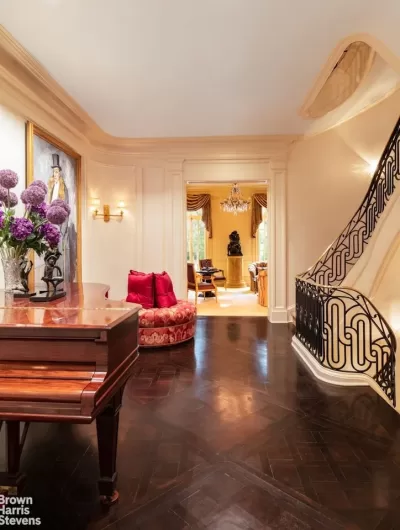
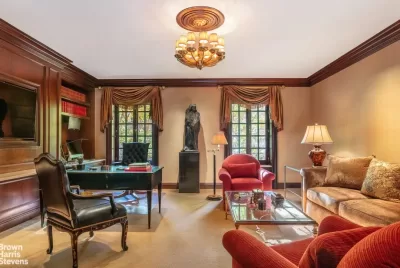
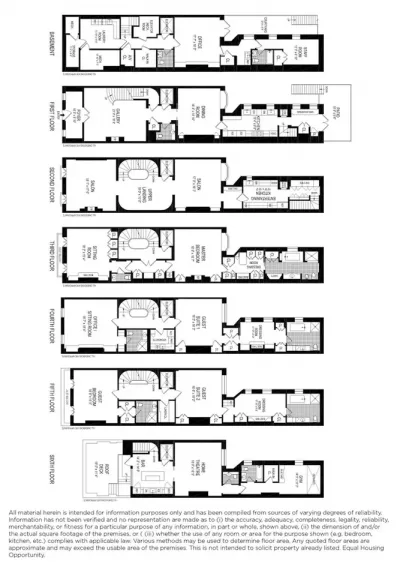
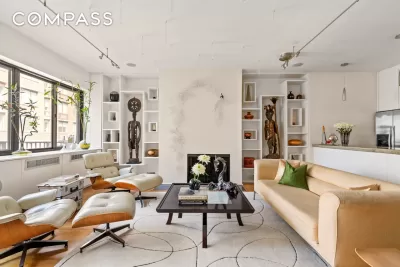
FULLY RENOVATED LIMESTONE MANSION off 5TH AVENUE One of the most notable townhouses on the market between Fifth and Madison Avenues in the East 70's on Manhattan's Upper East Side, this stunning limestone mansion is just off Central Park and Fifth Avenue's Gold Coast. The townhouse, which was built in 1869 and redesigned in 1919 by eminent architect, George Blum, has an architecturally important limestone fa ade in the Italian Renaissance style. The centerpiece of this extraordinary 7 level, approximately 10,800 sq. ft. residence is its beautifully proportioned double Parlor, with its south facing drawing room with high ceiling, marble fireplace and a pair of arched Palladian double doors leading to balconies. A wide and grand landing seamlessly leads to a gracious second Salon. The townhouse is in excellent condition and offers coveted space for today's post covid lifestyle including 6 master bedrooms,7 baths, 4 powder rooms, two drawing rooms, library, formal dining room, two kitchens, media room, gym, home office, staff quarters, and outdoor space comprised of a terrace off the lower level, a charming walled terrace off the kitchen and a sunny top floor terrace with iconic views of Central Park, the Central Park West skyline, as well as sweeping south views over the city. Every surface of this magnificent residence, with interior design by the renowned Bebe Winkler, has been meticulously rebuilt using museum quality materials from the finest marble to custom lighting, state-of-the-art smart home technology including Crestron security system with cameras and DVR playback accessible via computer or smart phone, and with heating and cooling, motorized window shades and art lighting also controlled via video panels throughout the home and smart phone access. Classic architectural details ennoble the light filled interior of this south facing townhouse, including beautifully proportioned rooms with high ceilings, floor to ceiling double doors leading to balconies with leafy views, a graceful oval staircase to the top of the townhouse, an elevator to all 7 levels, 2 fireplaces with marble mantels, herringbone floors, and elegant custom moldings. FIRST LEVEL: The entry foyer opens to a magnificent gallery with high ceiling, fireplace, marble floor, and grand staircase. Beyond, the formal red dining room is off the chef's kitchen with restaurant quality appliances, a Viking range, two ovens, dual SubZero refrigerators, two Bosch dishwashers, dumb waiter to the second floor kitchen, and a rear staircase. A breakfast nook and pantry lead to a charming terrace. A guest powder room off the entrance gallery and the elevator goes to all seven levels. SECOND LEVEL: Spectacular south facing drawing room with a pair of arched Palladian double doors leading to balconies. A 19" landing with magnificent oval staircase and high ceiling leads to the second drawing room. Beyond is a full second kitchen with dumbwaiter and rear staircase. THIRD LEVEL: The luxurious primary bedroom suite occupies the entire third floor with a large primary bedroom with fireplace, moldings, en-suite spa-like marble bath with vanity sink, soaking tub, walk-in shower and dressing room. A south-facing sitting room with en-suite powder room offers a pair of floor to ceiling double doors opening to a beautiful balcony. FOURTH LEVEL: Gracious south facing 18" x 18" library/ bedroom with en-suite marble bath over-looking tree-lined street. Large north facing bedroom with en-suite marble bath and dressing room. Kitchenette and laundry room are also on this floor. FIFTH LEVEL: Exquisite south facing bedroom filled with sunlight has an en-suite marble bath and a balcony overlooking the tree-lined street. North facing bedroom has a dressing room and large marble bath. SIXTH LEVEL: Fabulous entertaining floor with 18" media room with powder room, gym with skylight and en-suite bath, bar area off sunny terrace with Central Park views. LOWER LEVEL: Large 17" staff office with pow
Listing description provided by the property owner. PropSlick is not responsible for the accuracy of listing descriptions or any claims made by property owners. PropSlick operates as an advertising platform under 47 U.S.C. 230. Report discriminatory content.
Amenities and Features
Air Conditioning
Heating
Washer/Dryer
Dishwasher
Gym/Fitness
Elevator
Balcony/Deck
Property Location
Map shows approximate location. Exact address provided to serious inquirers upon contact.
Property Research
View Full Property History on MarketTimeline
Sale history, tax records, neighborhood appreciation, and investment analysis for this address.
 PropSlick is committed to the Fair Housing Act. We do not permit discrimination based on race, color, religion, sex, national origin, disability, or familial status. Report a violation.
Similar Properties
FSBO
FSBO
FSBO
SH
Typically responds within 24 hours
Call the seller
212-906-XXXX
or send a message
Your details stay private — we never sell your information.
Get Pre-Approved
Compare mortgage rates from top lenders in minutes.
Check Rates
PropSlick may earn a commission from these links.
Compare Home Insurance
Find the right coverage for your new home.
Compare Quotes
PropSlick may earn a commission from these links.
Need Help Moving?
Get free quotes from licensed movers in your area.
Get Free Quotes
PropSlick may earn a commission from these links.