
FSBO
FSBO - For Sale

$425,000
For Sale by Owner
$203/sq ft Listed 2 months ago
3BR House for Sale in Dallas, TX
9606 Glenacre, Dallas, TX 75243
3 Beds
3 Bath
2,094 sq ft
Built 1978
PropSlick Verified Data
Key facts & insights for this exact address
$203
Price / sq ft
1978
Year Built
$300
HOA / month
$9,075
Property Tax / yr
3,877 sf
Lot Size
2
Garage Spaces
Dallas
County
Key Facts
Property TypeHouse
Year Built1978
Square Footage2,094 sq ft
Lot Size3,877 sq ft
Garage Spaces2
HOA Fee$300/monthly
Annual Property Tax$9,075
Price / SqFt$203
Property Description
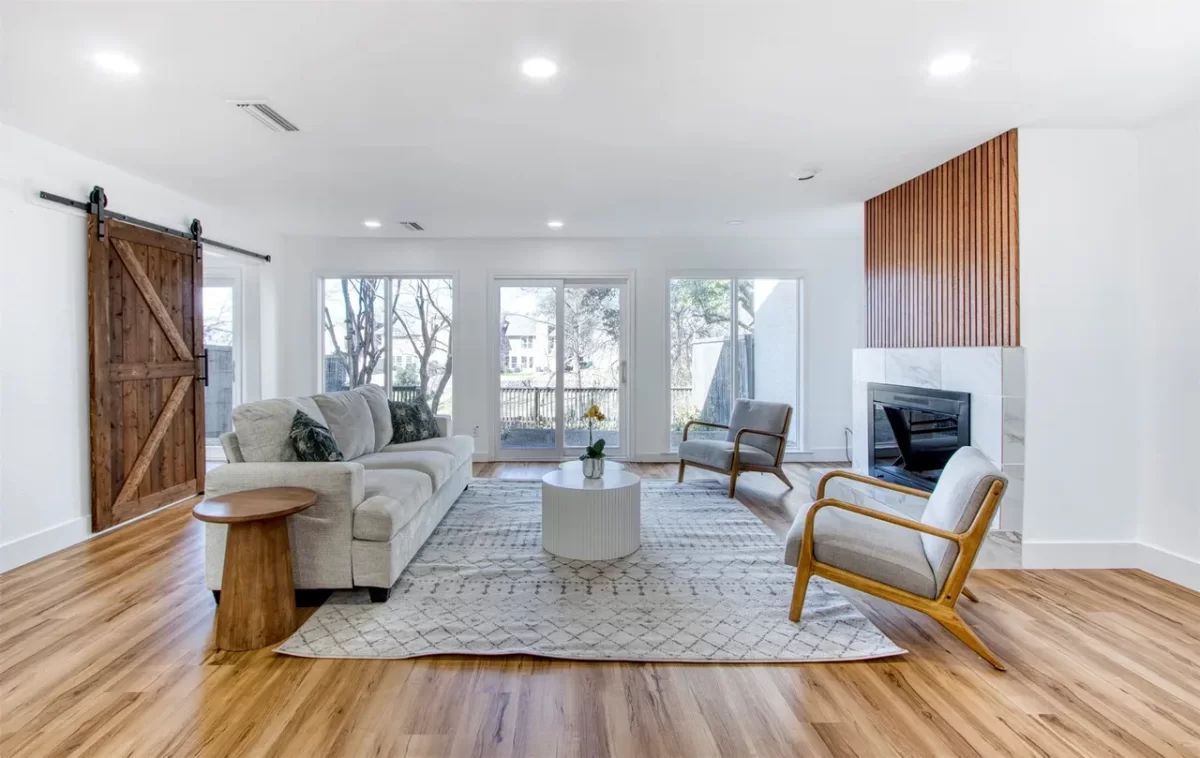
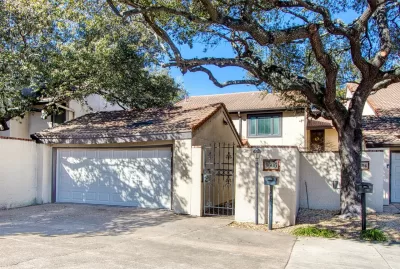
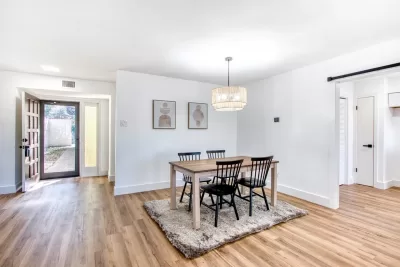
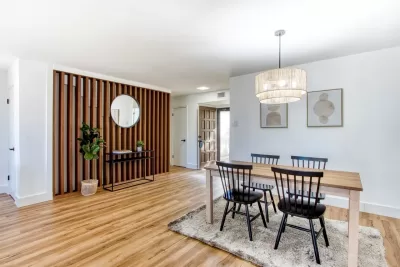
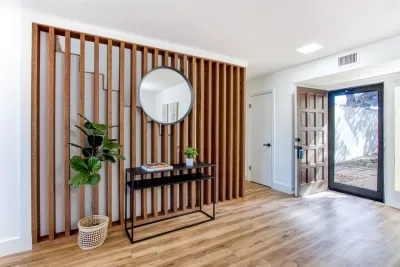
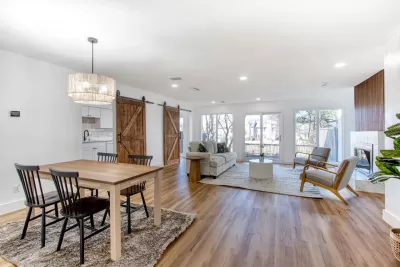

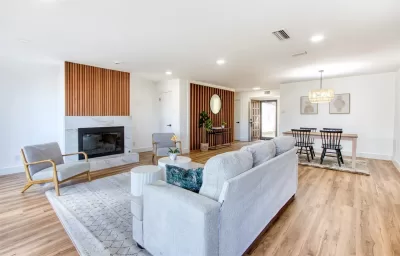
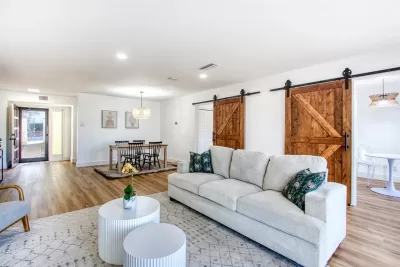
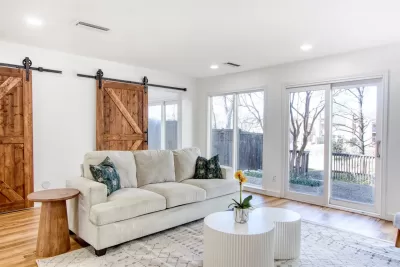
Impeccably remodeled mediterranean townhome with two-car garage located in the coveted Lake Highlands neighborhood inside Richardson ISD. Step through the private front courtyard into a thoughtfully designed floor plan that blends style and functionality-perfect for both entertaining and relaxing. The first floor features a spacious guest bedroom and bathroom with a walk in shower, versatile enough to serve as a secondary primary suite. The dining room seamlessly connects to the expansive living room, which boasts a cozy gas fireplace and stunning floor-to-ceiling windows that frame breathtaking views of the patio, greenbelt, and creek. The upgraded galley-style kitchen shines with new cabinets, quartz countertops, an electric glass cooktop, double ovens and a charming breakfast nook, all offering tranquil views of the natural surroundings. Step outside of the back gate onto the private nature hiking trails overlooking the greenbelt and the creek. Reserved for Oak Tree Village residents only. Upstairs, the primary retreat awaits, complete with a private deck for enjoying the serene setting. This luxurious space includes two walk-in closets and a large en-suite bathroom. The third bedroom, also on the second floor, features its own private en-suite bathroom, offering added comfort and privacy. Nestled on a quiet cul-de-sac in Oak Tree Village, this townhome offers a resort-style living experience with access to a sparkling community pool, clubhouse, and tennis courts.
Listing description provided by the property owner. PropSlick is not responsible for the accuracy of listing descriptions or any claims made by property owners. PropSlick operates as an advertising platform under 47 U.S.C. 230. Report discriminatory content.
Amenities and Features
Washer/Dryer
Dishwasher
Swimming Pool
Balcony/Deck
Backyard/Patio
Property Location
Map shows approximate location. Exact address provided to serious inquirers upon contact.
Property Research
View Full Property History on MarketTimeline
Sale history, tax records, neighborhood appreciation, and investment analysis for this address.
 PropSlick is committed to the Fair Housing Act. We do not permit discrimination based on race, color, religion, sex, national origin, disability, or familial status. Report a violation.
Similar Properties
FSBO
FSBO
FSBO
MT
Typically responds within 24 hours
Call the seller
469-556-XXXX
or send a message
Your details stay private — we never sell your information.
Get Pre-Approved
Compare mortgage rates from top lenders in minutes.
Check Rates
PropSlick may earn a commission from these links.
Compare Home Insurance
Find the right coverage for your new home.
Compare Quotes
PropSlick may earn a commission from these links.
Need Help Moving?
Get free quotes from licensed movers in your area.
Get Free Quotes
PropSlick may earn a commission from these links.