
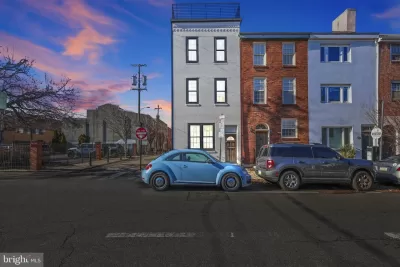
FSBO
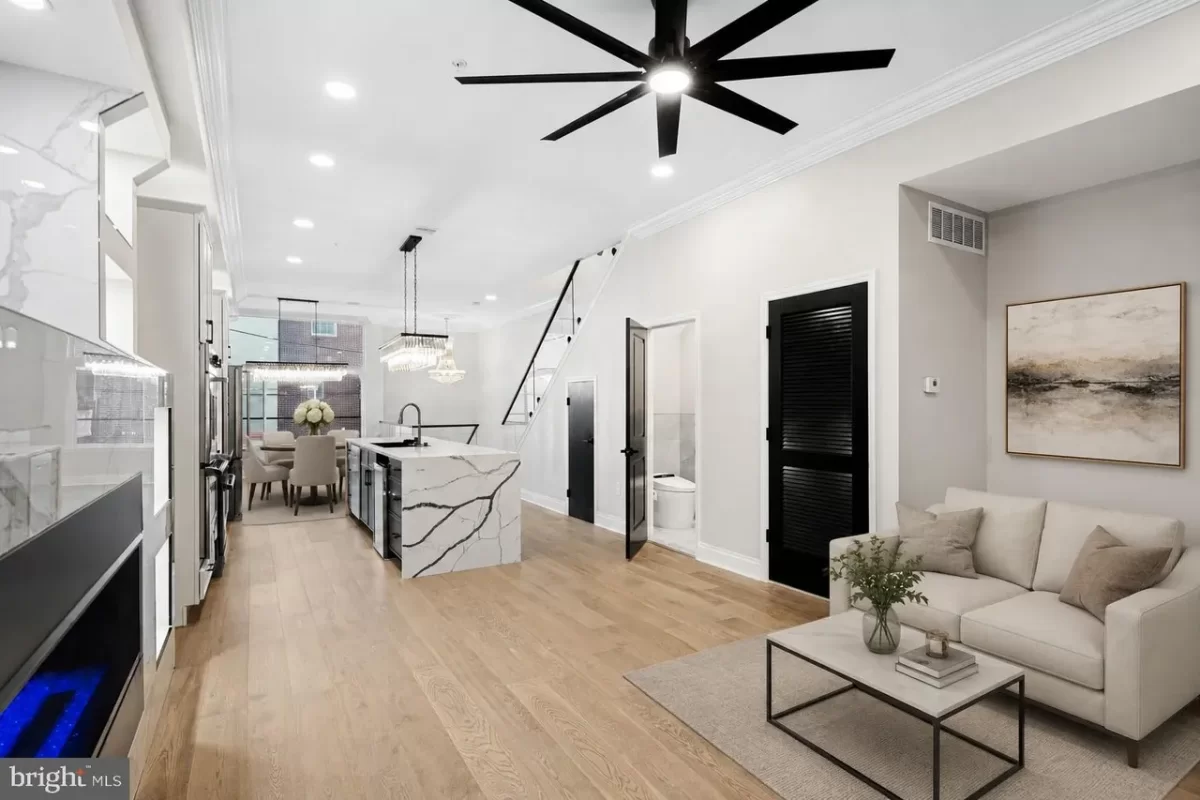
FSBO - For Sale
$1,599,900
For Sale by Owner
$457/sq ft Listed 2 months ago
4BR Townhouse for Sale in Philadelphia, PA
244 Montrose St, Philadelphia, PA 19147
4 Beds
5 Bath
3,500 sq ft
Built 2026
PropSlick Verified Data
Key facts & insights for this exact address
$457
Price / sq ft
2026
Year Built
1,772 sf
Lot Size
2
Garage Spaces
Philadelphia
County
Key Facts
Property TypeTownhouse
Year Built2026
Square Footage3,500 sq ft
Lot Size1,772 sq ft
Garage Spaces2
Price / SqFt$457
Property Description
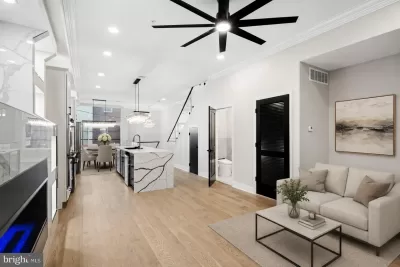
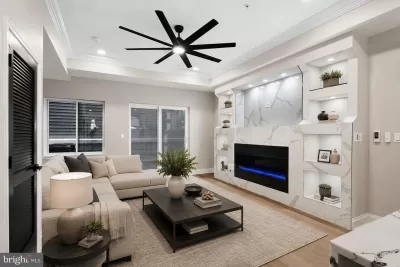
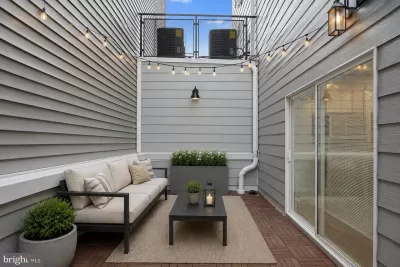
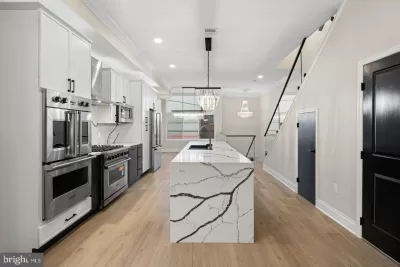
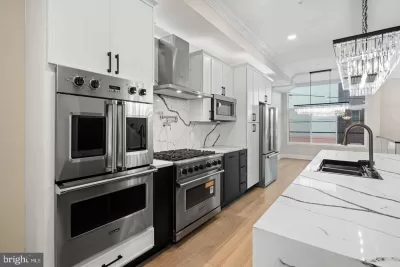
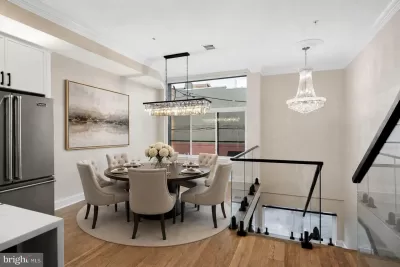
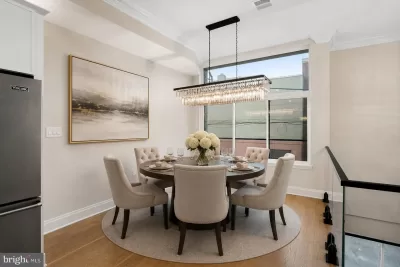
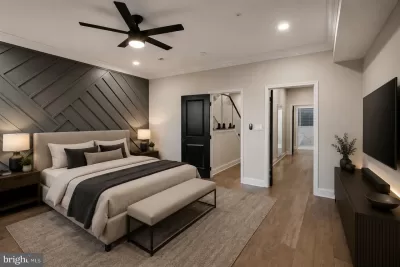
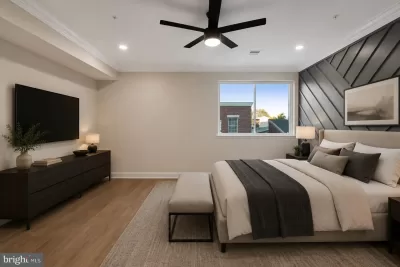
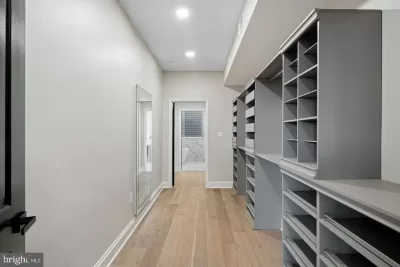
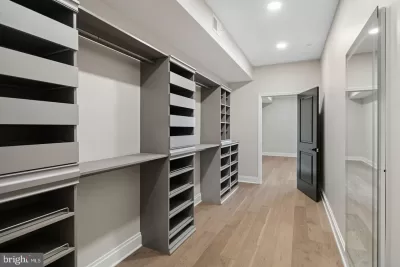
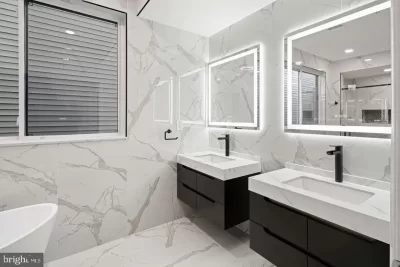
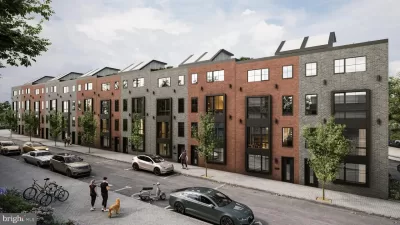
Welcome to The Estates at Queen Village, an extraordinary opportunity to own a brand new custom luxury corner townhome in one of Philadelphia's most coveted neighborhoods, offering over 3,500 SqFt of impeccably designed living space with all upgrades included along with a 10 year tax abatement. Perfectly positioned on a sun-filled corner lot, this stunning 4 bedroom, 4.5 bath residence, all just steps from acclaimed restaurants, cafes, boutiques, and neighborhood attractions. Built with exceptional attention to quality and durability, the home features a premium TPO roof, stylish and long-lasting plastic roof tiles, ZIP System exterior sheathing, all-brick and cement board exterior elevations, and sound-deadening construction between floors for enhanced comfort and privacy. The striking white brick facade sets the tone for the elevated finishes found throughout, while expansive windows flood the home with natural light across every level. Designed for both luxury and functionality, the home offers a two-car garage with epoxy floors and EV charger, along with a custom mudroom entry. The finished lower level features radiant heated floors, a stylish wet bar with wine fridge, a spa-inspired full bath adorned with floor-to-ceiling porcelain tile, an additional bedroom perfect for guests or a home office, and a convenient first laundry area. A dramatic floating staircase with sleek glass and aluminum railings leads to the breathtaking main level, where soaring 12-foot ceilings, wide-plank white oak flooring, and a stunning gas fireplace create an inviting atmosphere for entertaining. The designer chef's kitchen is a true showpiece, featuring custom European cabinetry, a full suite of Viking appliances, and an oversized waterfall-edge quartz island anchoring the open-concept living and dining space. The entire third floor is dedicated to a luxurious primary suite complete with custom accent walls, dual walk-in closets, and a spa-caliber bathroom featuring radiant heated floors, a freestanding soaking tub, frameless glass rain shower, floating double vanities, LED mirrors, and floor-to-ceiling porcelain tile. The fourth level offers two additional spacious bedrooms, including one with a private balcony and ensuite bath, along with a third full bathroom, second laundry room, and wet bar leading to the spectacular rooftop deck with fiberglass tile flooring, custom lighting, and panoramic skyline views. With high-efficiency systems, premium finishes, superior construction materials, and exceptional craftsmanship throughout, this Queen Village residence redefines modern luxury city living. Taxes and Association fees are not $1 and are TBD. Taxes and square footage are the responsibility of the buyer to have verified independently.
Listing description provided by the property owner. PropSlick is not responsible for the accuracy of listing descriptions or any claims made by property owners. PropSlick operates as an advertising platform under 47 U.S.C. 230. Report discriminatory content.
Amenities and Features
Air Conditioning
Heating
Washer/Dryer
Balcony/Deck
Property Location
Map shows approximate location. Exact address provided to serious inquirers upon contact.
Property Research
View Full Property History on MarketTimeline
Sale history, tax records, neighborhood appreciation, and investment analysis for this address.
 PropSlick is committed to the Fair Housing Act. We do not permit discrimination based on race, color, religion, sex, national origin, disability, or familial status. Report a violation.
Similar Properties
FSBO
FSBO
FSBO
JO
Typically responds within 24 hours
Call the seller
215-627-XXXX
or send a message
Your details stay private — we never sell your information.
Get Pre-Approved
Compare mortgage rates from top lenders in minutes.
Check Rates
PropSlick may earn a commission from these links.
Compare Home Insurance
Find the right coverage for your new home.
Compare Quotes
PropSlick may earn a commission from these links.
Need Help Moving?
Get free quotes from licensed movers in your area.
Get Free Quotes
PropSlick may earn a commission from these links.