
FSBO
FSBO - For Sale
$3,195,000
For Sale by Owner
$566/sq ft Listed 4 months ago
5BR House for Sale in Dallas, TX
6406 Sunnyland Ln, Dallas, TX 75214
5 Beds
8 Bath
5,644 sq ft
Built 2026
PropSlick Verified Data
Key facts & insights for this exact address
$566
Price / sq ft
2026
Year Built
$23,979
Property Tax / yr
10,019 sf
Lot Size
2
Garage Spaces
Dallas
County
Key Facts
Property TypeHouse
Year Built2026
Square Footage5,644 sq ft
Lot Size10,019 sq ft
Garage Spaces2
Annual Property Tax$23,979
Price / SqFt$566
Property Description
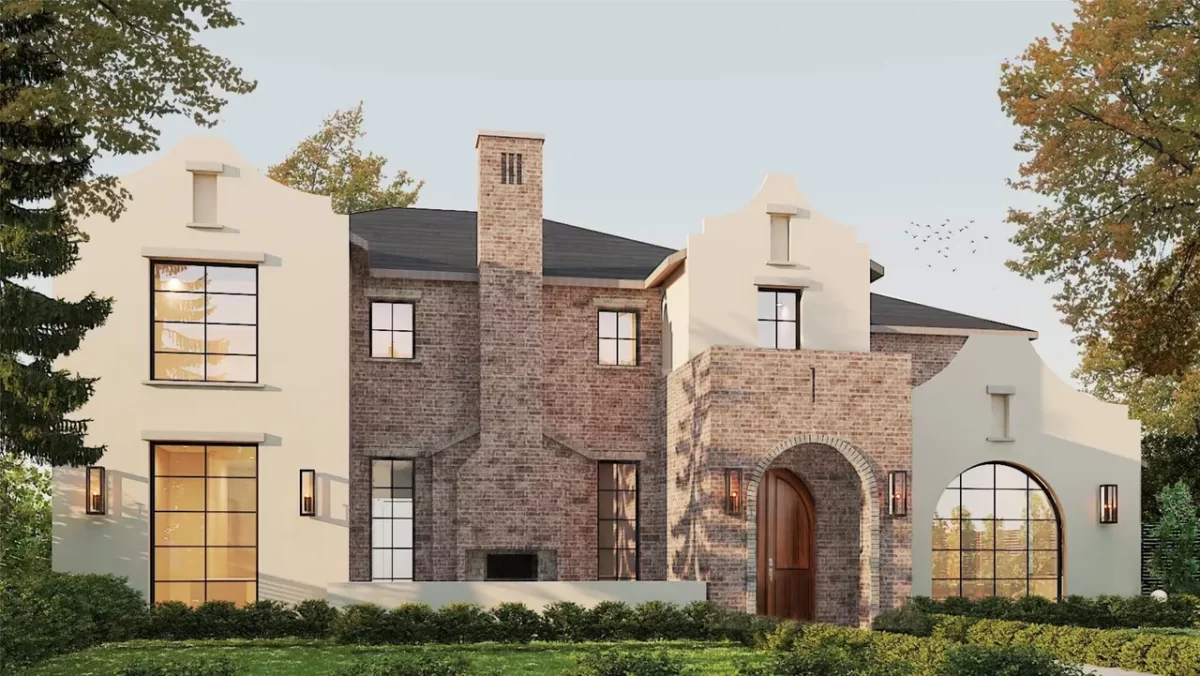
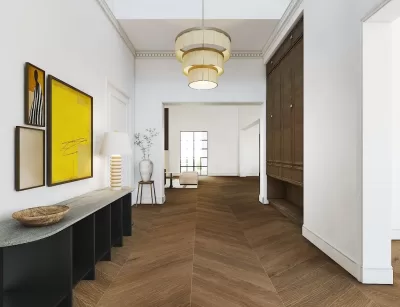
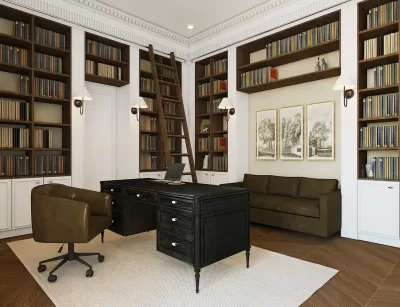
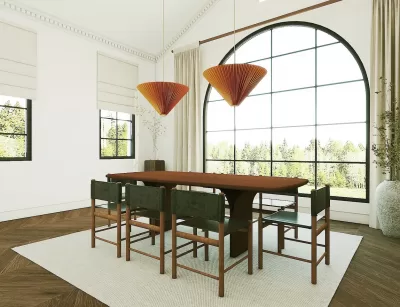
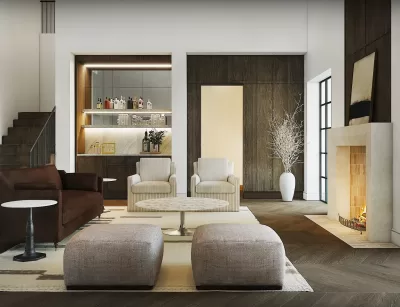
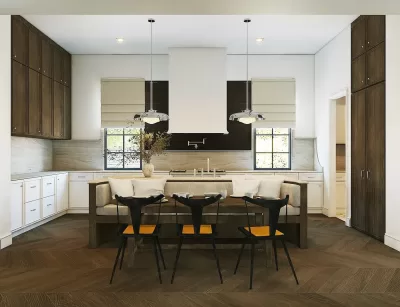
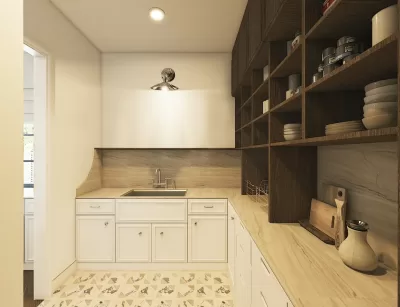
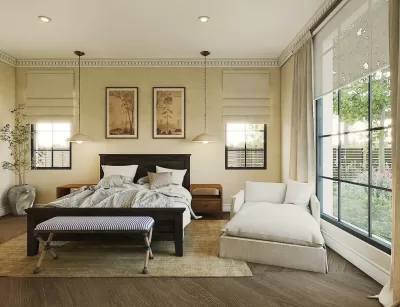
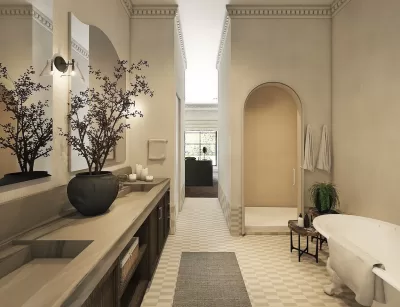
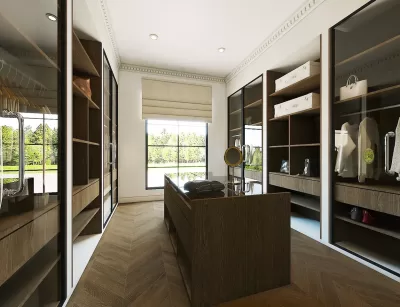
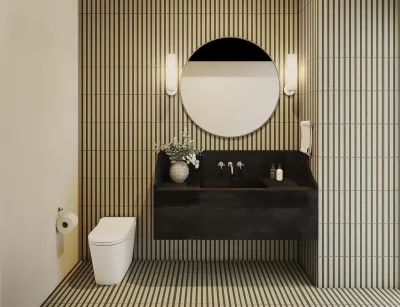
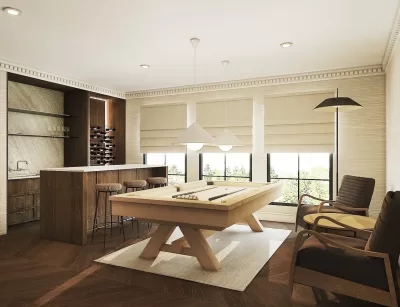
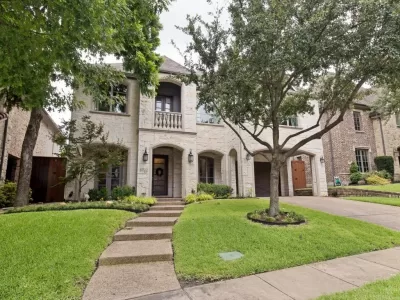
This exceptional new-construction transitional residence makes an unforgettable first impression, welcoming you with elegant herringbone brick as you approach the front porch. Inside, a breathtaking foyer with soaring 12-foot ceilings and reeded built-ins sets the tone for the sophisticated design that unfolds throughout the home, offering immediate access to a study and formal dining room. The dedicated office is thoughtfully appointed with bespoke built-ins, creating a refined yet highly functional workspace. The formal dining room is illuminated by a striking arched Andersen window, filling the space with natural light and providing a beautiful backdrop for intimate dinners and grand entertaining. At the heart of the home, the chef's kitchen showcases Taj Mahal quartzite countertops, a premium Sub-Zero and Wolf appliance suite, and beautifully crafted reeded cabinetry-a detail seamlessly carried throughout. A custom curved banquette offers an inviting setting for casual meals and gatherings. The living room is anchored by a dramatic floor-to-ceiling cast stone fireplace. Adjacent, a sophisticated bar area features Taj Mahal surfaces and a vintage mirrored backsplash that reflects natural light, enhancing the home's warm ambiance. The serene primary suite serves as a retreat, framed by expansive windows overlooking the backyard. The spa-inspired bath features quartzite countertops and exquisite zellige tile, creating a tranquil, resort-like feel. The spacious primary closet includes a dedicated stackable washer and dryer area. Upstairs, four additional ensuite bedrooms offer comfort and privacy. A generous game room with a beautifully designed bar provides the perfect setting for entertaining. The expansive backyard offers ample space to create your dream outdoor oasis, including room for a future pool. This remarkable home blends timeless elegance with modern luxury, delivering an elevated living experience throughout. Targeted completion for June.
Listing description provided by the property owner. PropSlick is not responsible for the accuracy of listing descriptions or any claims made by property owners. PropSlick operates as an advertising platform under 47 U.S.C. 230. Report discriminatory content.
Amenities and Features
Air Conditioning
Heating
Washer/Dryer
Dishwasher
Swimming Pool
Backyard/Patio
Property Location
Map shows approximate location. Exact address provided to serious inquirers upon contact.
Property Research
View Full Property History on MarketTimeline
Sale history, tax records, neighborhood appreciation, and investment analysis for this address.
 PropSlick is committed to the Fair Housing Act. We do not permit discrimination based on race, color, religion, sex, national origin, disability, or familial status. Report a violation.
Similar Properties
FSBO
FSBO
FSBO
LP
Typically responds within 24 hours
Call the seller
214-205-XXXX
or send a message
Your details stay private — we never sell your information.
Get Pre-Approved
Compare mortgage rates from top lenders in minutes.
Check Rates
PropSlick may earn a commission from these links.
Compare Home Insurance
Find the right coverage for your new home.
Compare Quotes
PropSlick may earn a commission from these links.
Need Help Moving?
Get free quotes from licensed movers in your area.
Get Free Quotes
PropSlick may earn a commission from these links.