
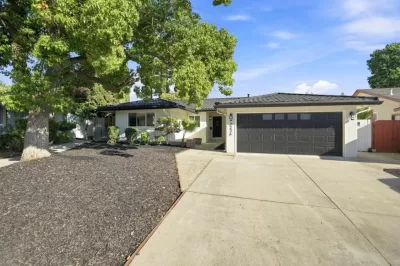
FSBO
FSBO - For Sale
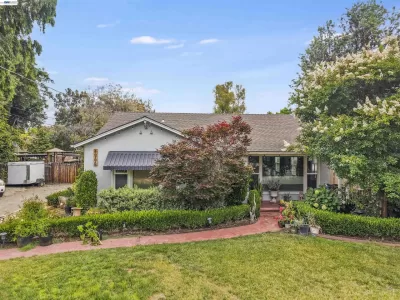
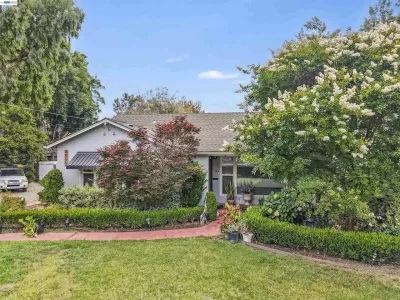
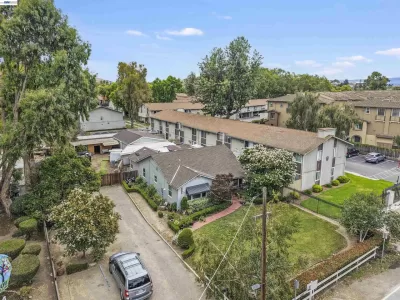
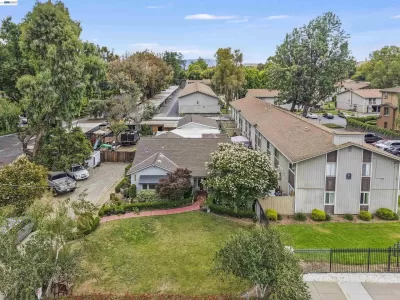
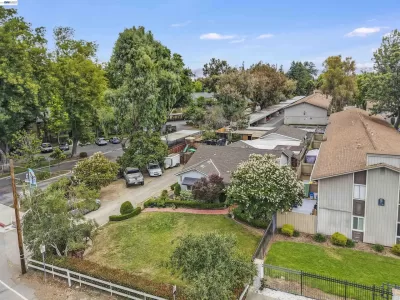
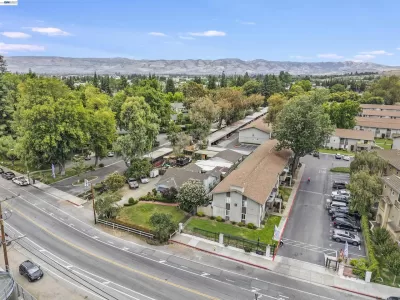
$1,899,000
For Sale by Owner
$1,182/sq ft Listed 23 days ago
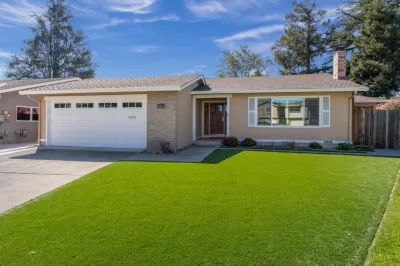
3BR House for Sale in San Jose, CA
1966 Almaden Rd, San Jose, CA 95125
3 Beds
2 Bath
1,606 sq ft
Built 1950
PropSlick Verified Data
Key facts & insights for this exact address
$1,182
Price / sq ft
1950
Year Built
$19,610
Property Tax / yr
12,420 sf
Lot Size
2
Garage Spaces
Santa Clara
County
Key Facts
Property TypeHouse
Year Built1950
Square Footage1,606 sq ft
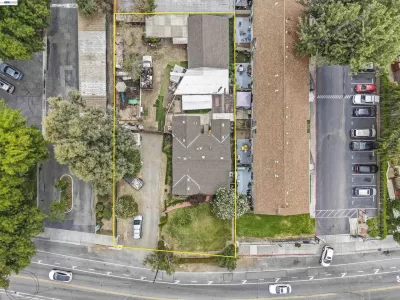
Lot Size12,420 sq ft
Garage Spaces2
Annual Property Tax$19,610
Price / SqFt$1,182
Property Description
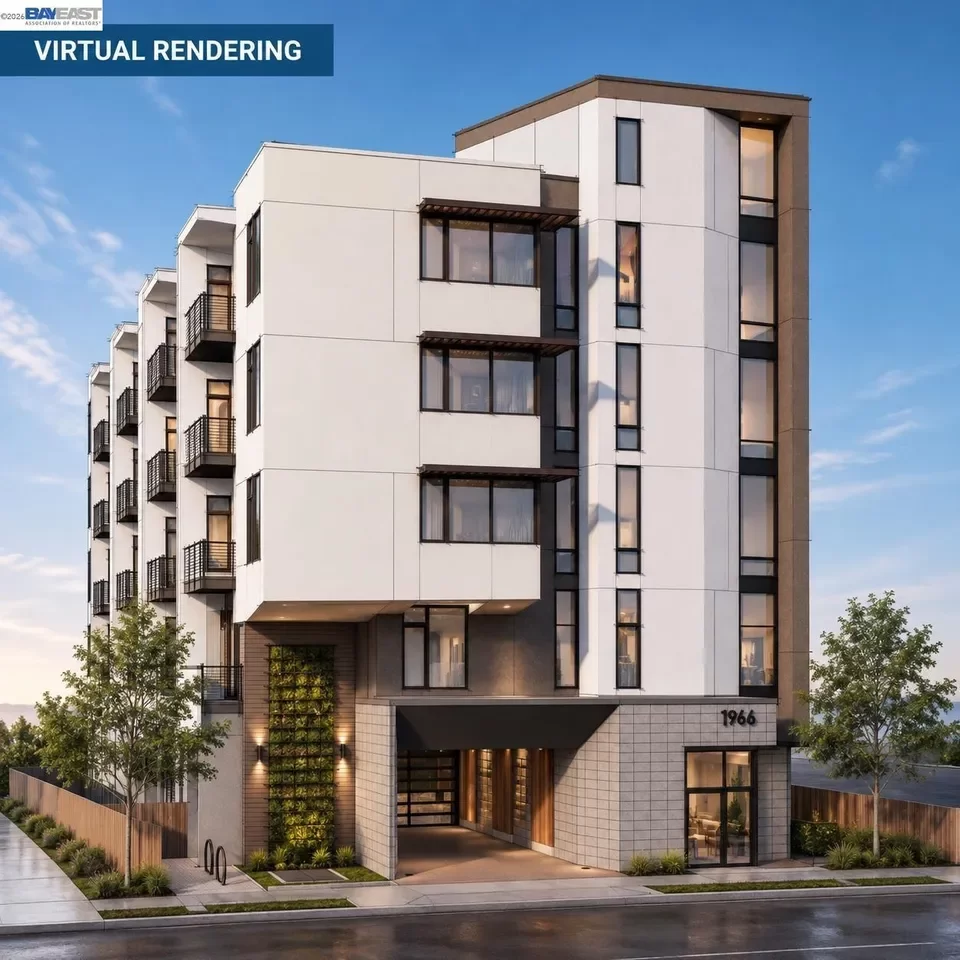
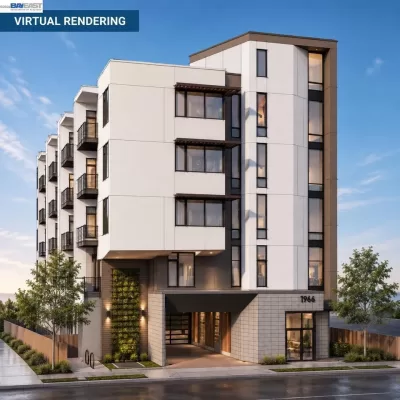
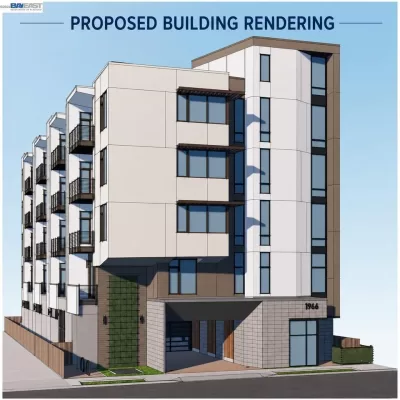
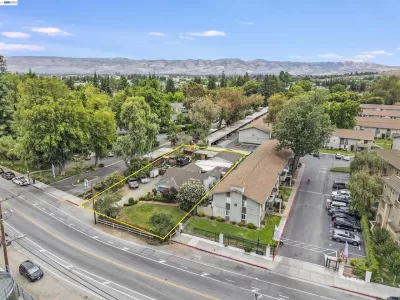
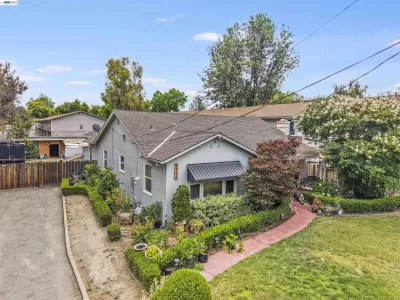
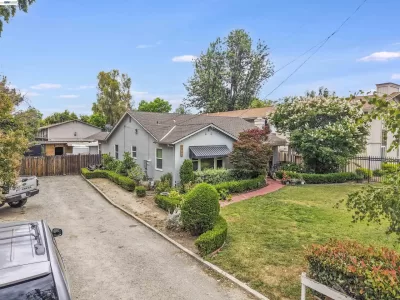
Exceptional opportunity to acquire a highly desirable property in the heart of San Jose with multiple value-add possibilities. Situated on approximately 12,426+/- SF (0.29+/- acres), this versatile property is ideal for developers, investors, or owner-users. Whether you're looking to build a custom dream home on a spacious lot, renovate the existing residence, hold it as an income-producing rental, or pursue a multifamily development, this property offers outstanding flexibility and long-term upside. For developers, the property includes plans for a proposed five-story, 27-unit apartment community totaling approximately 44,188+/- SF of gross building area. The proposed project features a mix of one- and two-bedroom residences, 31 structured parking spaces, a rooftop amenity deck, EV charging infrastructure, bicycle parking, elevator access, a controlled-access garage, and contemporary architectural design. The seller has already invested significantly in advancing the project by completing and paying for numerous professional studies, engineering, and entitlement-related services, including architectural design, civil engineering, landscape architecture, joint trench design, construction cost analysis, underground utility locating, BOV services, MEP engineering, arborist report, architectural historian assessment, City of San Jose application and review fees, environmental analysis, Transportation Demand Management (TDM) Plan, and transportation analysis. This extensive due diligence and pre-development work represents substantial time and cost savings for a future buyer. Ideally located near Downtown San Jose, Willow Glen, Highways 87 and 85, major Silicon Valley employers, shopping, dining, parks, and public transportation, the property offers exceptional accessibility and is positioned within one of Silicon Valley's strongest residential markets. Buyer to independently verify all property information, zoning, development potential, permits, approvals, reports, plans, and the transferability and status of all development documents with the City of San Jose and the applicable consultants. Development plans and supporting documents are available upon request.
Listing description provided by the property owner. PropSlick is not responsible for the accuracy of listing descriptions or any claims made by property owners. PropSlick operates as an advertising platform under 47 U.S.C. 230. Report discriminatory content.
Amenities and Features
Heating
Washer/Dryer
Elevator
Balcony/Deck
Property Location
Map shows approximate location. Exact address provided to serious inquirers upon contact.
Property Research
View Full Property History on MarketTimeline
Sale history, tax records, neighborhood appreciation, and investment analysis for this address.
 PropSlick is committed to the Fair Housing Act. We do not permit discrimination based on race, color, religion, sex, national origin, disability, or familial status. Report a violation.
Similar Properties
FSBO
FSBO
FSBO
HS
Typically responds within 24 hours
Call the seller
925-202-XXXX
or send a message
Your details stay private — we never sell your information.
Get Pre-Approved
Compare mortgage rates from top lenders in minutes.
Check Rates
PropSlick may earn a commission from these links.
Compare Home Insurance
Find the right coverage for your new home.
Compare Quotes
PropSlick may earn a commission from these links.
Need Help Moving?
Get free quotes from licensed movers in your area.
Get Free Quotes
PropSlick may earn a commission from these links.