
FSBO
FSBO - For Sale
$899,000
For Sale by Owner
$394/sq ft Listed 3 months ago
4BR House for Sale in Wynnewood, PA
503 Haverford Rd, Wynnewood, PA 19096
4 Beds
4 Bath
2,281 sq ft
Built 1941
PropSlick Verified Data
Key facts & insights for this exact address
$394
Price / sq ft
1941
Year Built
$7,371
Property Tax / yr
8,062 sf
Lot Size
Montgomery
County
Key Facts
Property TypeHouse
Year Built1941
Square Footage2,281 sq ft
Lot Size8,062 sq ft
Annual Property Tax$7,371
Price / SqFt$394
Property Description
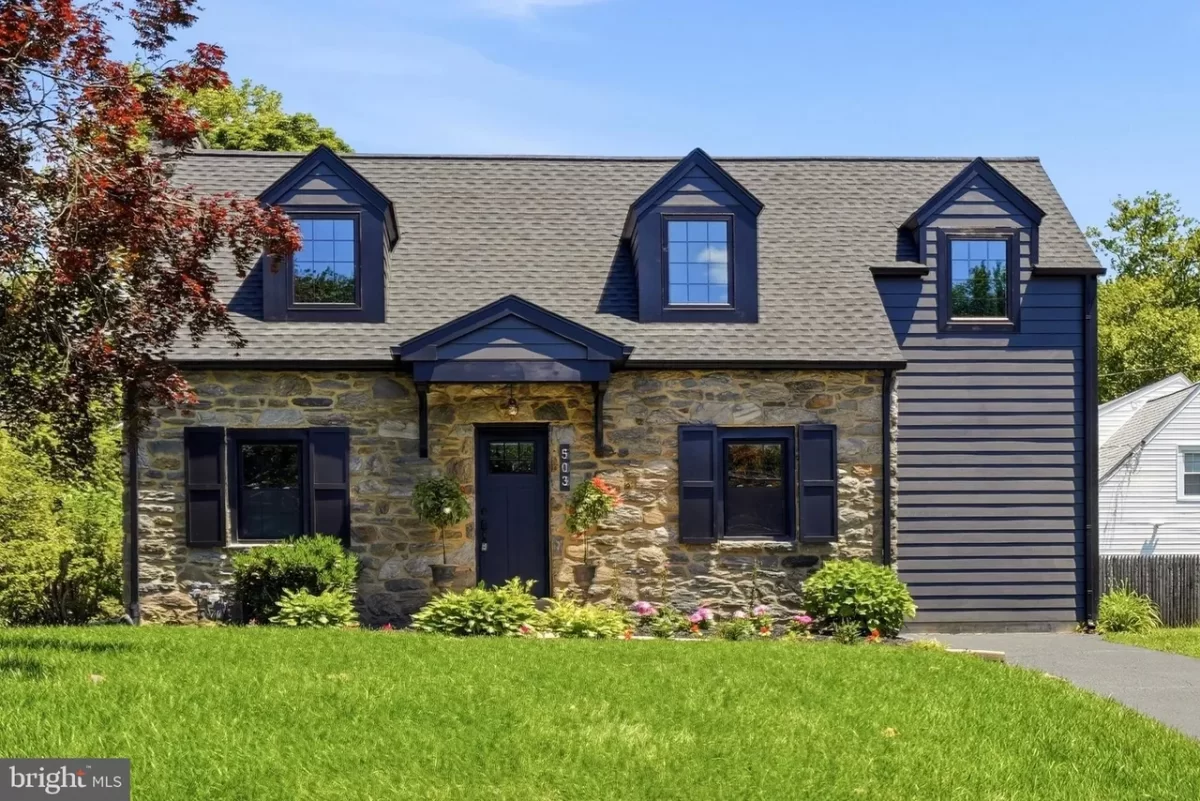
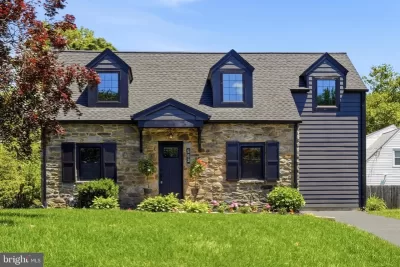
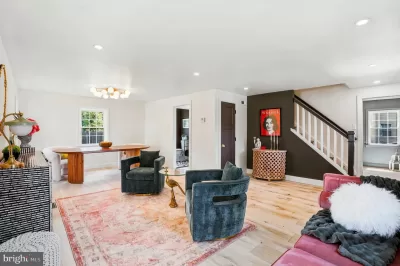
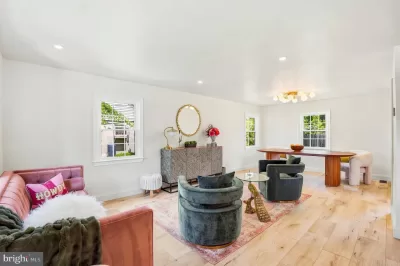
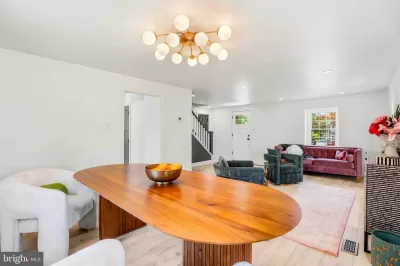
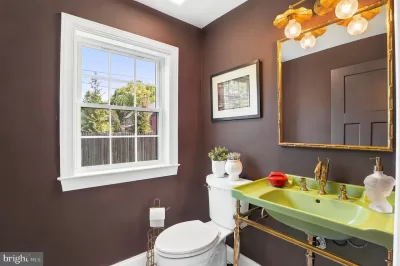
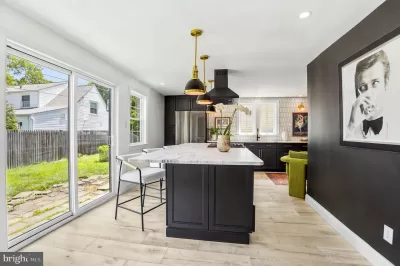
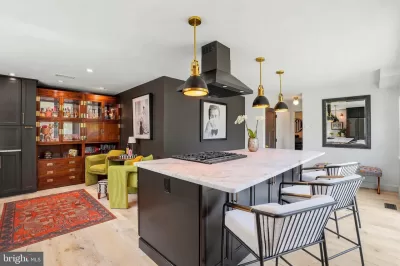
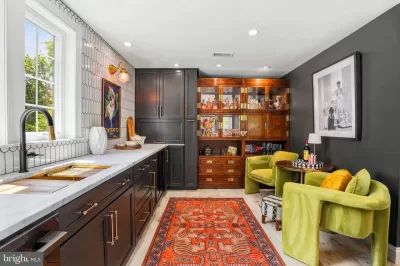
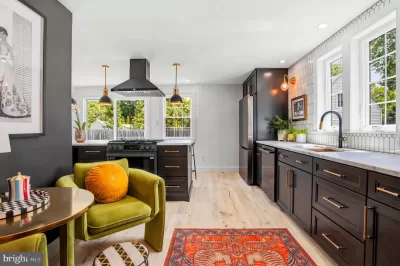
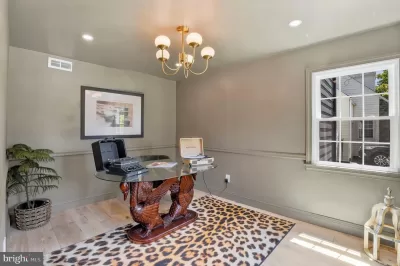
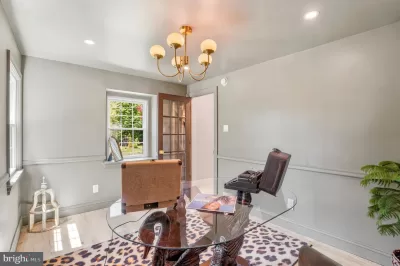
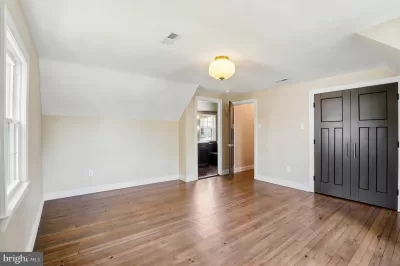
Welcome to this beautifully reimagined cape in the heart of Wynnewood, where timeless architecture meets modern sophistication in one of the Main Line's most desirable neighborhoods. Thoughtfully renovated and expanded with seamless design and flawless execution, this exceptional property offers over 2,200 square feet of refined living space surrounded by lush landscaping and mature greenery. Through the looking glass of imagination and innovation, this residence has been transformed while honoring the timeless charm and character of the original home. A calming, sophisticated palette paired with elevated finishes creates an atmosphere that feels both luxurious and welcoming. The striking stone facade sets the tone for the beautifully curated interiors. Inside, recessed lighting throughout the first floor illuminates the expansive open-concept layout, highlighted by white oak flooring and an oversized living area designed for effortless entertaining and comfortable everyday living. A private first-floor office accented with chair rail detailing offers the perfect work-from-home retreat, while the stylish powder room features designer tile flooring and contemporary finishes. At the heart of the home is a sun-drenched gourmet kitchen that is truly an entertainer's delight. Designed with both beauty and function in mind, the space features black stainless-steel appliances, a built-in range with overhead hood, French door refrigerator, dishwasher, illuminated bar, custom cabinetry with mid-century modern hardware, and a dramatic center island with marble top seating. An undermount double brass sink and bespoke tilework elevate the space even further, while sliding glass doors open directly to the patio for seamless indoor-outdoor living. Upstairs, the primary bedroom suite offers a serene retreat complete with a luxurious private bath featuring a double marble-top vanity, chevron tile detailing, rainforest shower head, and frameless glass enclosure. Two additional bedrooms and a beautifully appointed bath continue the home's cohesive, elevated aesthetic. The finished lower level provides flexibility with a full bath and potential for a fourth bedroom, guest suite, fitness studio or additional office space. A dedicated laundry room adds convenience and efficiency to the home's thoughtful upgrades. Additional highlights include new roof, windows, electric and plumbing, heating and air conditioning systems, flooring, doors, bathrooms and more. Situated within the award-winning Lower Merion School District and moments from parks, libraries, shopping, dining and SEPTA Regional Rail, this turnkey residence offers the perfect blend of Main Line elegance and modern living.
Listing description provided by the property owner. PropSlick is not responsible for the accuracy of listing descriptions or any claims made by property owners. PropSlick operates as an advertising platform under 47 U.S.C. 230. Report discriminatory content.
Amenities and Features
Air Conditioning
Heating
Washer/Dryer
Dishwasher
Gym/Fitness
Backyard/Patio
Property Location
Map shows approximate location. Exact address provided to serious inquirers upon contact.
Property Research
View Full Property History on MarketTimeline
Sale history, tax records, neighborhood appreciation, and investment analysis for this address.
 PropSlick is committed to the Fair Housing Act. We do not permit discrimination based on race, color, religion, sex, national origin, disability, or familial status. Report a violation.
Similar Properties
FSBO
FSBO
FSBO
TM
Typically responds within 24 hours
Call the seller
610-331-XXXX
or send a message
Your details stay private — we never sell your information.
Get Pre-Approved
Compare mortgage rates from top lenders in minutes.
Check Rates
PropSlick may earn a commission from these links.
Compare Home Insurance
Find the right coverage for your new home.
Compare Quotes
PropSlick may earn a commission from these links.
Need Help Moving?
Get free quotes from licensed movers in your area.
Get Free Quotes
PropSlick may earn a commission from these links.