
FSBO
FSBO - For Sale
$910,000
For Sale by Owner
$276/sq ft Listed 1 month ago
4BR House for Sale in Philadelphia, PA
4748 Sheldon St, Philadelphia, PA 19127
4 Beds
4 Bath
3,300 sq ft
Built 2026
PropSlick Verified Data
Key facts & insights for this exact address
$276
Price / sq ft
2026
Year Built
1,467 sf
Lot Size
Philadelphia
County
Key Facts
Property TypeHouse
Year Built2026
Square Footage3,300 sq ft
Lot Size1,467 sq ft
Price / SqFt$276
Property Description
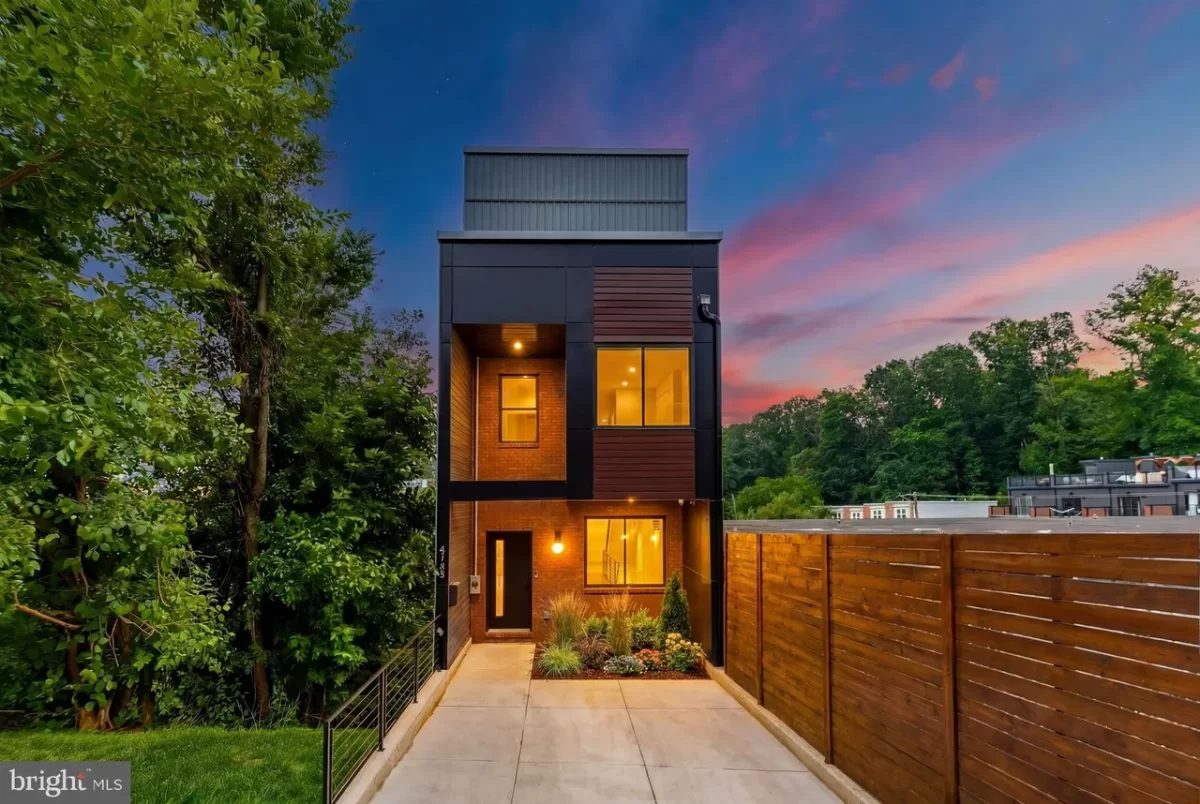
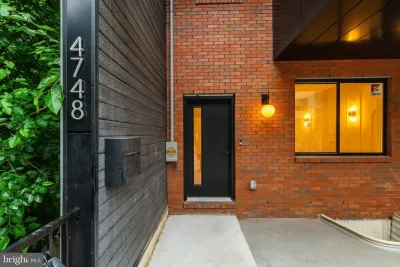
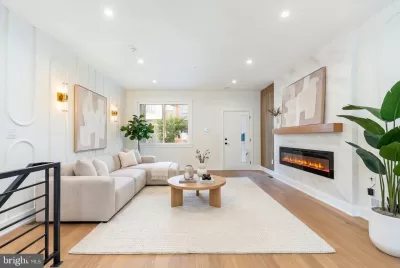
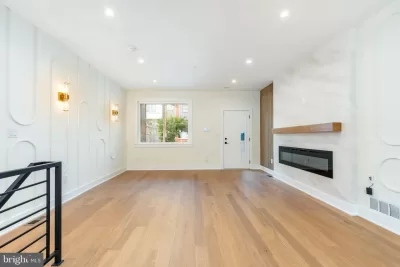
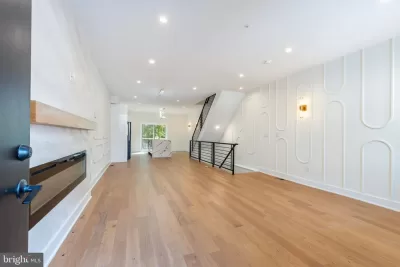
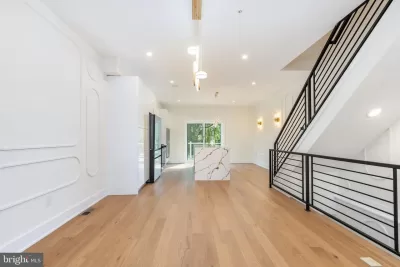
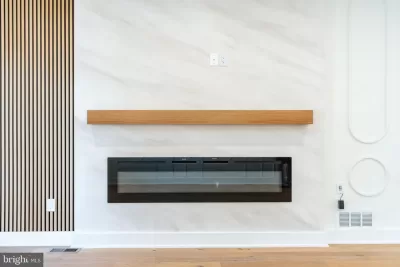
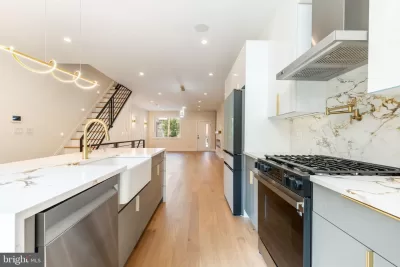
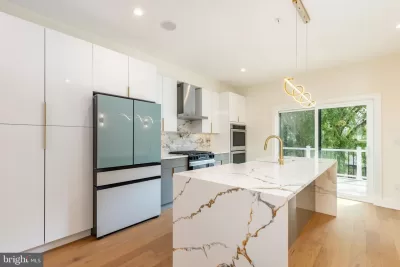
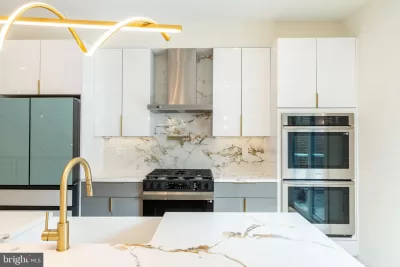
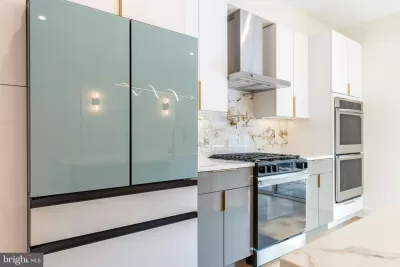
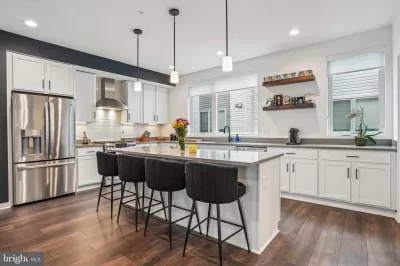
4748 Sheldon Street is a truly exceptional luxury new construction residence offering approximately 3,300 square feet of thoughtfully designed living space in the heart of Manayunk. Featuring 4 bedrooms, 4 full bathrooms, a private backyard, balcony off the kitchen, private primary suite balcony, rooftop entertaining level overlooking the Wissahickon Valley, and an extraordinary level of craftsmanship throughout, this home delivers a rare combination of luxury, scale, and functionality. The main living level showcases soaring ceilings, wide-plank oak flooring, custom millwork, designer wall treatments, and a dramatic open-concept layout designed for both everyday living and entertaining. At the center of the home is a stunning chef's kitchen featuring premium appliances, custom cabinetry, waterfall quartz countertops, an oversized island, cooktop, and three separate ovens, offering an exceptional setup for cooking, hosting, and entertaining. Just off the kitchen, a spacious balcony overlooks the large private backyard, creating seamless indoor-outdoor living. The second floor features two generously sized bedrooms, one with a private en-suite bath, an additional full hall bathroom, and a dedicated laundry room. Unlike many new construction homes, this residence offers a true laundry room rather than a laundry closet, providing additional storage and everyday convenience. Occupying the entire third floor, the primary suite serves as a private retreat complete with a custom walk-in closet, private balcony, spa-inspired bathroom, and a stunning custom limestone fireplace feature wall that serves as the focal point of the space. The luxurious primary bath features premium finishes, an oversized shower, and a freestanding soaking tub designed to create a true spa-like experience. The lower level is unlike a typical basement. Featuring soaring 12-foot ceilings, abundant natural light, a full walkout to the backyard, a spacious living area, full bathroom, and fourth bedroom, the space feels like a natural extension of the home and offers exceptional flexibility for guests, entertaining, a home office, fitness space, or secondary living quarters. A custom wet bar complete with a built-in refrigerator is conveniently located just steps from the rooftop deck, creating the ultimate entertaining experience. The expansive rooftop deck offers breathtaking views overlooking the Wissahickon Valley and serves as an incredible extension of the home's living space. Additional outdoor spaces include the balcony off the kitchen, the private balcony off the primary suite, and the large rear yard-an increasingly rare offering in Manayunk. Additional highlights include a fully integrated security system with cameras already installed, a whole-home speaker system, extensive custom detailing, luxury finishes throughout, and the benefit of a full 10-year tax abatement. Situated just moments from Main Street Manayunk's renowned restaurants, coffee shops, boutiques, nightlife, parks, and neighborhood amenities, this exceptional location offers convenient access to SEPTA regional rail, Center City, University City, major highways, and the surrounding Main Line and Philadelphia suburbs. Combining luxury, location, thoughtful design, and significant tax advantages, 4748 Sheldon Street delivers a living experience that is truly unmatched.
Listing description provided by the property owner. PropSlick is not responsible for the accuracy of listing descriptions or any claims made by property owners. PropSlick operates as an advertising platform under 47 U.S.C. 230. Report discriminatory content.
Amenities and Features
Air Conditioning
Heating
Washer/Dryer
Gym/Fitness
Balcony/Deck
Backyard/Patio
Property Location
Map shows approximate location. Exact address provided to serious inquirers upon contact.
Property Research
View Full Property History on MarketTimeline
Sale history, tax records, neighborhood appreciation, and investment analysis for this address.
 PropSlick is committed to the Fair Housing Act. We do not permit discrimination based on race, color, religion, sex, national origin, disability, or familial status. Report a violation.
Similar Properties
FSBO
FSBO
FSBO
AQ
Typically responds within 24 hours
Call the seller
215-500-XXXX
or send a message
Your details stay private — we never sell your information.
Get Pre-Approved
Compare mortgage rates from top lenders in minutes.
Check Rates
PropSlick may earn a commission from these links.
Compare Home Insurance
Find the right coverage for your new home.
Compare Quotes
PropSlick may earn a commission from these links.
Need Help Moving?
Get free quotes from licensed movers in your area.
Get Free Quotes
PropSlick may earn a commission from these links.