
FSBO
FSBO - For Sale
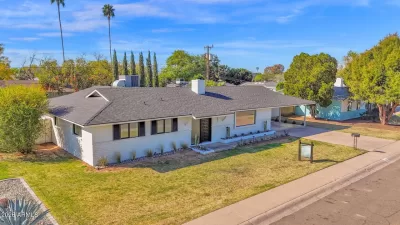
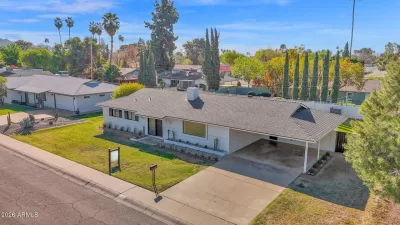
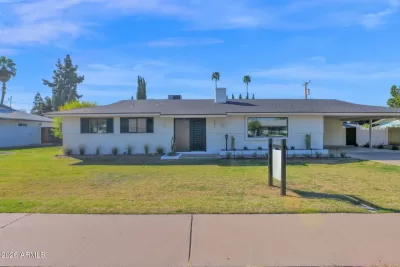
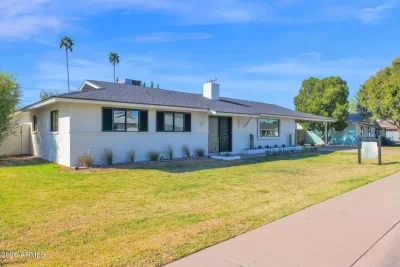
$875,000
For Sale by Owner
$439/sq ft Listed 4 months ago
4BR House for Sale in Phoenix, AZ
501 W Seldon Ln, Phoenix, AZ 85021
4 Beds
2 Bath
1,992 sq ft
Built 1958
PropSlick Verified Data
Key facts & insights for this exact address
$439
Price / sq ft
1958
Year Built
$3,569
Property Tax / yr
9,579 sf
Lot Size
Maricopa
County
Key Facts
Property TypeHouse
Year Built1958
Square Footage1,992 sq ft
Lot Size9,579 sq ft
Annual Property Tax$3,569
Price / SqFt$439
Property Description
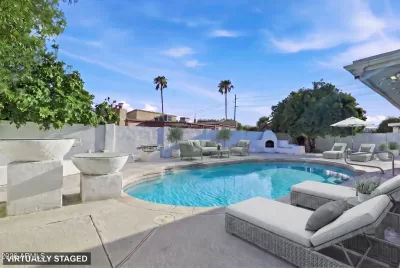
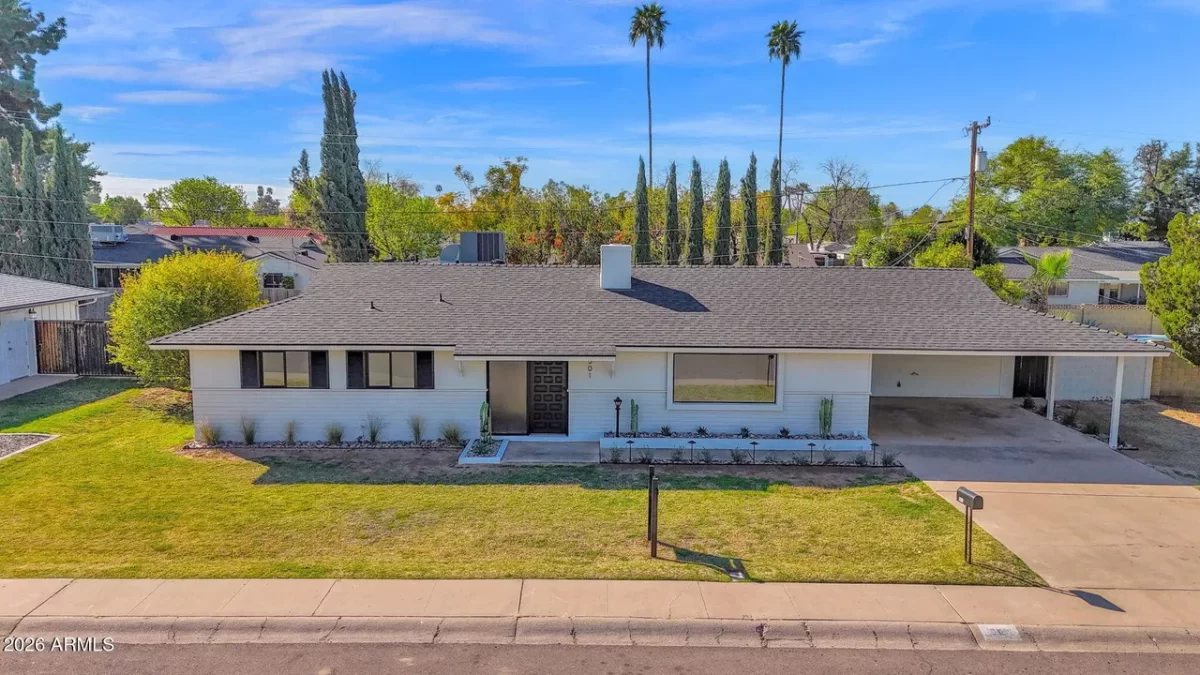
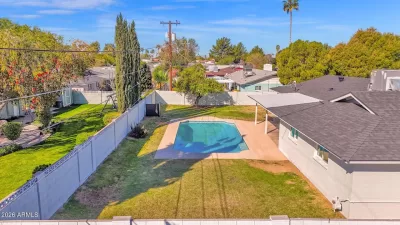
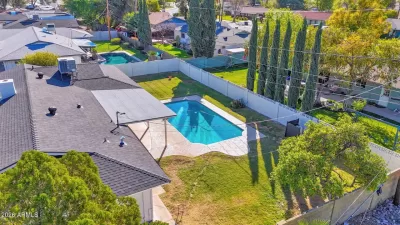
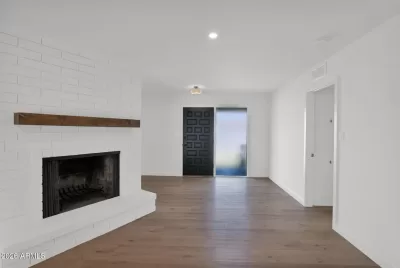
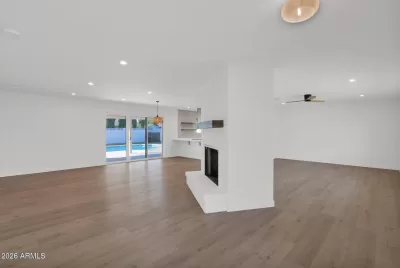
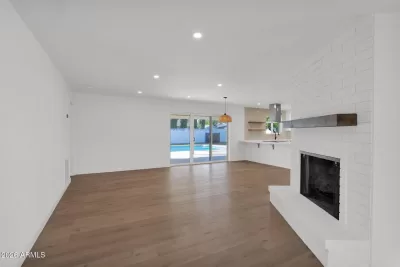
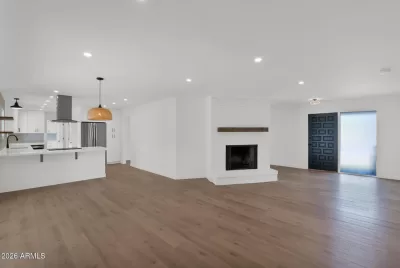
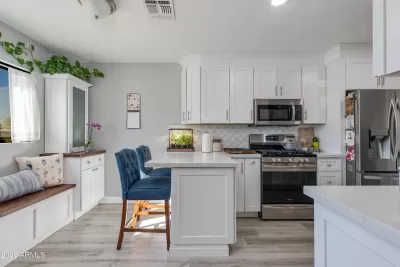
Completely remodeled and move-in ready in the heart of North Central Phoenix! Situated in a highly sought-after neighborhood within walking distance to Sunnyslope High School, this beautifully updated home blends modern finishes with timeless charm. Thoughtfully redesigned with a desirable split floor plan, this 4-bedroom, 2-bath residence offers both living and family rooms--perfect for everyday living and entertaining. Wide-plank honey-toned luxury vinyl plank flooring by Bedrosians flows throughout the main living areas, with tile in the baths and laundry for durability and style. The fully renovated kitchen is a showstopper, featuring a breakfast bar, shaker-style cabinetry, quartz countertops, stainless steel appliances, and a custom tile backsplash. Just off the kitchen, the- Expansive laundry room includes a full-size stack washer and dryer, added cabinetry, quartz counters, and a tiled backsplash for extra functionality and storage. Three secondary bedrooms are tucked off the main living space and share a beautifully remodeled hall bath. The inviting family room is anchored by a classic wood-burning fireplace with a wood mantle, adding warmth and character. The private primary suite offers a walk-in closet and a stunning renovated bath with an oversized tiled walk-in shower. Major upgrades provide peace of mind, including all new dual-pane windows, new single-panel interior doors and hardware, updated 3-blade ceiling fans in each bedroom, a fully re-sheeted roof with new dimensional shingles, and a recently replaced 3-phase power main panel. An oversized sliding glass door opens to the backyard retreat, complete with an expansive covered patio and a sparkling pool finished with new Pebble Sheen and tile, plus an added auto-fill system. The irrigated lot and ideal north/south exposure enhance comfort and efficiency. Just a short stroll to the Murphy Bridle Path, The Vig, and OHSO Brewery, with convenient access to freeways and downtown Phoenix--this North Central gem truly checks every box.
Listing description provided by the property owner. PropSlick is not responsible for the accuracy of listing descriptions or any claims made by property owners. PropSlick operates as an advertising platform under 47 U.S.C. 230. Report discriminatory content.
Amenities and Features
Air Conditioning
Heating
Washer/Dryer
Dishwasher
Swimming Pool
Backyard/Patio
Property Location
Map shows approximate location. Exact address provided to serious inquirers upon contact.
Property Research
View Full Property History on MarketTimeline
Sale history, tax records, neighborhood appreciation, and investment analysis for this address.
 PropSlick is committed to the Fair Housing Act. We do not permit discrimination based on race, color, religion, sex, national origin, disability, or familial status. Report a violation.
Similar Properties
FSBO
FSBO
FSBO
RC
Typically responds within 24 hours
Call the seller
602-570-XXXX
or send a message
Your details stay private — we never sell your information.
Get Pre-Approved
Compare mortgage rates from top lenders in minutes.
Check Rates
PropSlick may earn a commission from these links.
Compare Home Insurance
Find the right coverage for your new home.
Compare Quotes
PropSlick may earn a commission from these links.
Need Help Moving?
Get free quotes from licensed movers in your area.
Get Free Quotes
PropSlick may earn a commission from these links.